
New Construction - Adult 55+
Address
3 Aquaduct Road, Monroe, NJ
Price
$ 789,900
Property Attributes
- MLS#22629602
- TypeSingle Family
- Listing Status Pending
- CountyMiddlesex
- CityMonroe
- AreaNone
- NeighborhoodStonebridge
- Zip08831
- StyleColonial
- Year Built2011
- Taxes$ 11800
- Price$ 789,900
- Bedrooms3
- Full Bathrooms3
- Half Bathrooms0
- Sqr Footage2974
- Lot Size0.17 Acres
Data Source:
Monmouth Ocean Regional REALTORS® (MOMLS)
Property Description
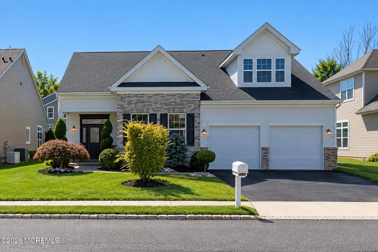
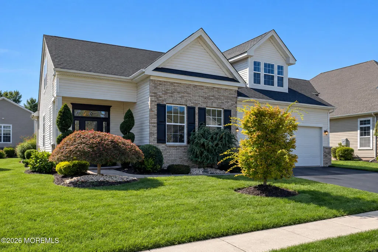
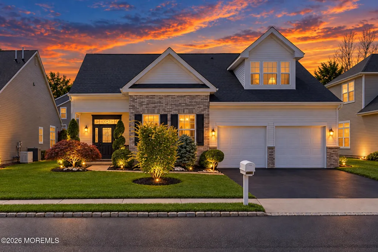
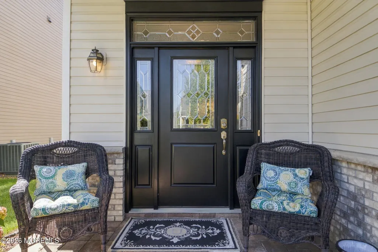
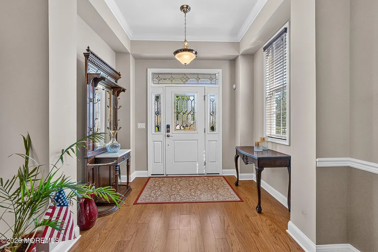
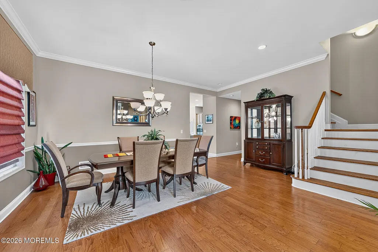
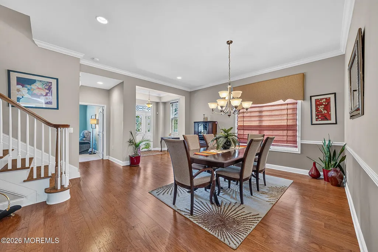
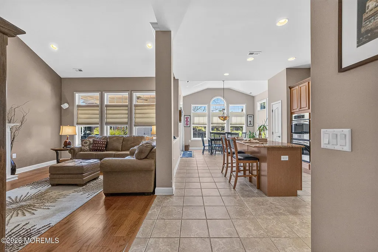
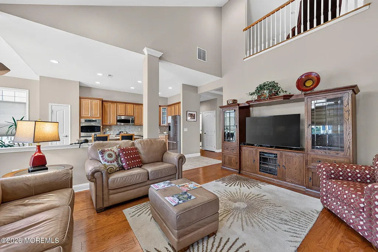
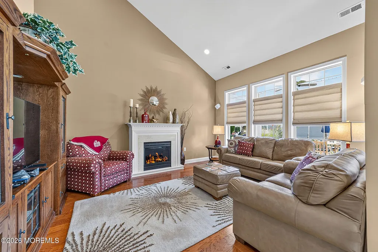
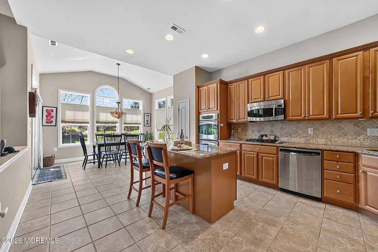
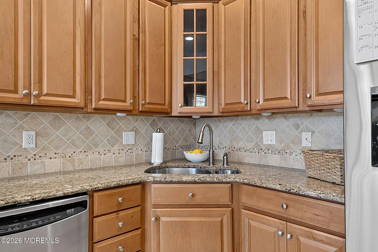
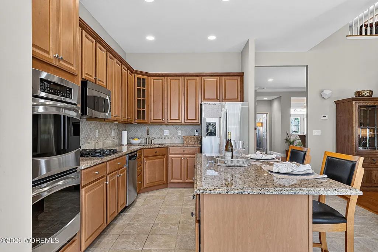
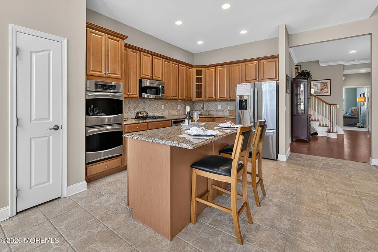
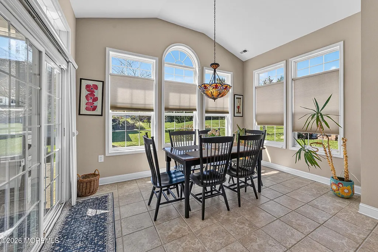
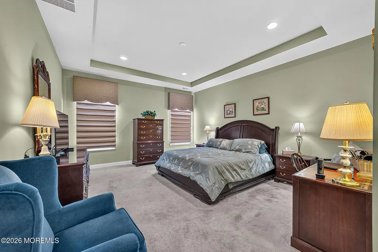
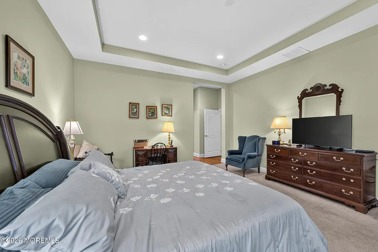
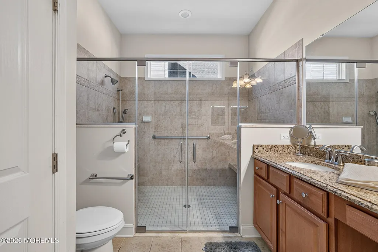
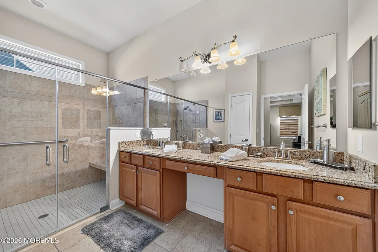
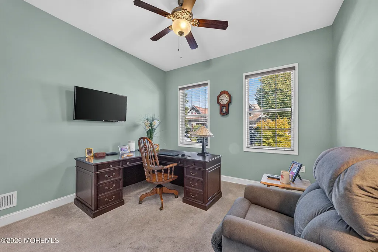
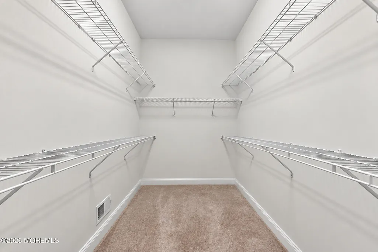
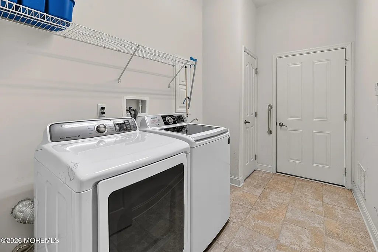
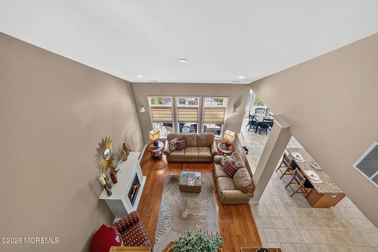
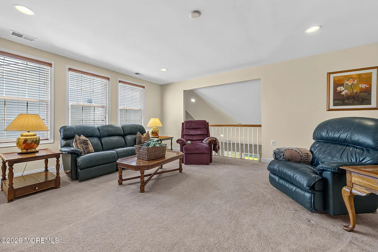
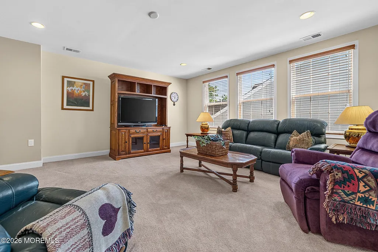
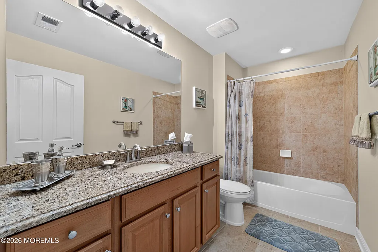
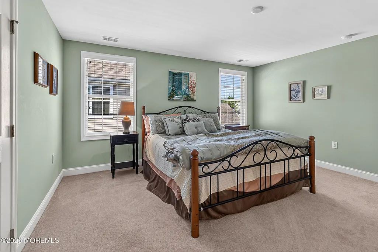
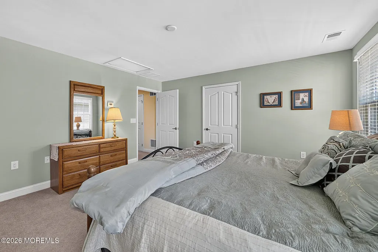
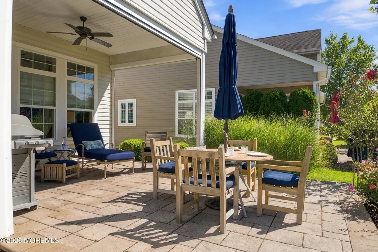
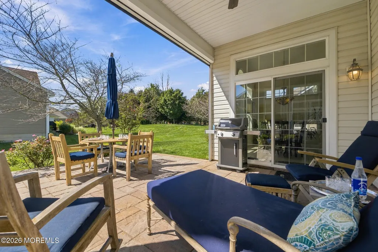
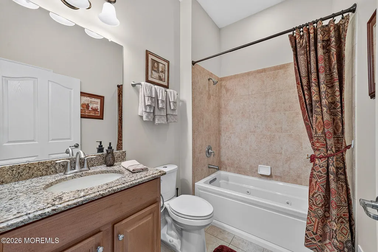
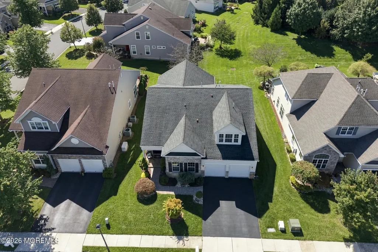
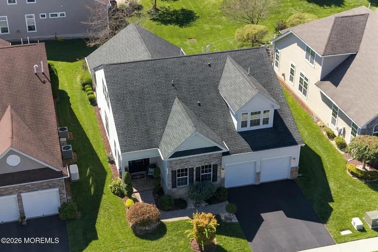
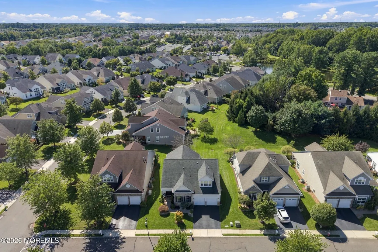
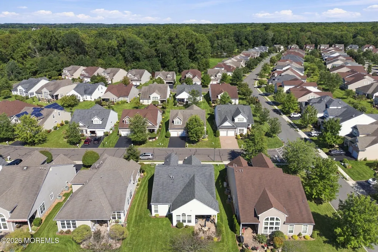
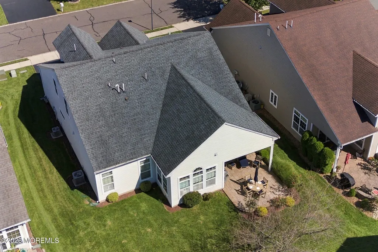
Welcome to highly sought after Stonebridge Community in beautiful Monroe Twp. This wonderfully maintained Stanford II model is nestled in a private cul-de-sac block. Come enjoy the amazing country club lifestyle that you deserve in a magnificent 3 bedroom 3 bath home. Features include Hardwood flooring, eat-in-kitchen with large center island, stainless steel appliances, 42 inch cabinets, granite countertops, tile backsplash, separate dining/breakfast nook surrounded by windows with a slider to a stunning paver patio--the perfect place for your morning coffee or a glass of wine in the evenings! The kitchen opens up to the family room featuring a vaulted ceiling and gas fireplace and a formal dining room making this layout ideal for both entertaining and every day living. Welcome to highly sought after Stonebridge Community in beautiful Monroe Twp. This wonderfully maintained Stanford II model is nestled in a private cul-de-sac block. Come enjoy the amazing country club lifestyle that you deserve in a magnificent 3 bedroom 3 bath home. Features include Hardwood flooring, eat-in-kitchen with large center island, stainless steel appliances, 42 inch cabinets, granite countertops, tile backsplash, separate dining/breakfast nook surrounded by windows with a slider to a stunning paver patio--the perfect place for your morning coffee or a glass of wine in the evenings! The kitchen opens up to the family room featuring a vaulted ceiling and gas fireplace and a formal dining room making this layout ideal for both entertaining and every day living. The first floor primary suite features a huge walk-in closet, tray ceiling, and it's own ensuite bath with two sinks, a spacious vanity, custom tile shower with a bench and glass doors, and a linen closet. The first floor is completed with the second bedroom/office with a double door closet, main bath with a tub/shower and vanity for storage, and the laundry with a slop sink. Upstairs you'll find the perfect flex area or guest suite from the spacious loft overlooking the living room, the huge bedroom with a walk-in closet, and the full bath with a tub/shower you'll have all the space you need for guests or extended family! You'll love the details throughout including a partial brick front, 2 car garage, recessed lighting, crown molding, gleaming hardwood floors, and plush carpeting! Outside you can enjoy your own slice of paradise on the covered paver patio which features automatic screens! In Stonebridge you can enjoy all of the amenities including the clubhouse, indoor and outdoor pools, fitness center, pickleball, billiards, clubs, bocce, and so much more! Don't wait to make this one yours!
| Middle School | High School |
|---|---|
| Applegarth Middle School | Monroe Twp High School |
| Price History | |
|---|---|
| 9/18/2026 | Listed $789,900 |
General Features
| Sewer | Public Sewer |
|---|---|
| Heating | Natural Gas |
| Cooling | Central Air |
| Garage Spaces | 2 |
| Architectural Style | Colonial |
| Stories Count | 2 |
| Property Subtype | Single Family Residence |
| County | Middlesex |
| Property Type | Residential |
| HOA | true |
| Attached Garage | true |
| Subdivision Name | Stonebridge |
| Garage Y/N | true |
| Total Rooms | 12 |
| Full Baths | 3 |
| Status | Pending |
| Directions | Route 130 to Cranbury Station Rd. Right on Applegarth Rd, Left Federal Rd, 2nd left Main Entrance, Right Cobblestone, Left Aquaduct Rd. |
| City | Monroe |
| MLS Area | None |
| Middle/Junior High School | Applegarth |
| MLS Area Minor | Monroe Twp (MTP) |
| Standard Status | Pending |
| Year Built | 2011 |
| Tax Year | 2025 |
| New Construction | true |
| Tax Annual Amount | 11800 |
| Tax Assessed Value | 405900 |
| Zoning Description | Residential |
| Association Fee Includes | Trash,Common Area,Community Bus,Exterior Maint,Lawn Maintenance,Pool,Rec Facility,Snow Removal |
| Patio/Porch Features | Porch - Open,Patio |
| High School | Monroe Twp |
| Lot Size Square Feet | 7405.2 |
| Lot Size Units | Acres |
| Roof | Shingle |
| Construction Materials | Brick |
| Senior Community Y/N | true |
| HOA Fee | 455 |
| Pool Features | See Remarks,Other |
| Assoc Fee Paid Per | Monthly |
| Association Amenities | Community Room,Clubhouse |
Interior Features
| Basement | None |
|---|---|
| Basement (Y/N) | false |
| Air Conditioning Y/N | true |
| Heating Y/N | true |
| Total Bedrooms | 3 |
| Total Baths | 3 |
| Total Fireplaces | 1 |
| Interior Amenities | Attic |
| Flooring | Ceramic Tile,Wood |
| Main Level Bathrooms | 2 |
| Fireplace Y/N | true |
Exterior Features
| Parking Features | Driveway |
|---|---|
| Water Source | Public |
| Waterfront Y/N | false |
| Lot Features | Cul-De-Sac |
| Inclusions | Hot Tub, Dishwasher, Dryer, Electric Cooking, Double Oven, Down Draft Range, Light Fixtures, Microwave, Freezer, Fireplace Equipment, Garbage Disposal, Garage Door Opener, Gas Grill, Gas Cooking, Intercom, Humidifier |
| Lot Size Area | 0.17 |
| Building Area Total | 2974 |
| Lot Size Acres | 0.17 |
| Model | STANFORD II |
Amenities
- Foreclosure
- Views
- Short Sale
- New Construction
- Adult 55+
- Lease To Own
- No HOA Fees
- Furnished
- Primary On Main
- Air Conditioning
- Seller Finance
- Green
- Fixer Upper
- Horse
- Golf
- Fireplace
- Deck
- Garage
- Basement
- Pool
Property vs Single Family Average in 08831
Price
Taxes
Year Built
 The data relating to real estate for sale on this web page appears in part through the
Cape May County MLS program, a voluntary cooperative exchange of property
listing data between licensed real estate brokerage firms in which we participate,
and is provided by Cape May County MLS through a licensing agreement.
Disclaimer: All information deemed reliable but not guaranteed and should be independently verified.
All properties are subject to change, withdrawal, or prior sale.
 All information is believed to be accurate but is not guaranteed. Protected by Copyright© 2026 and is owned either by the Monmouth County Association of REALTORS; or by the developers of the software, Kunversion, LLC. All rights reserved. Each office independently owned and operated.
The New Jersey Real Estate Commission requires every licensed broker or salesperson with whom you list your property to give you a copy of this notice. The purpose is to help you comply with the New Jersey Law
 The data relating to real estate for sale on this web site comes from the participating brokers of the South Jersey Shore MLS. Any use of search facilities of data on the site, other than a consumer looking to purchase real estate, is prohibited. Information displayed on this web site is Deemed Reliable But Not Guaranteed. This data is updated daily.
 © BRIGHT, All Rights Reserved
