
New Construction
Address
4449 Dante Avenue, Vineland, NJ
Price
$ 589,900
Property Attributes
- MLS#NJCB2032340
- TypeSingle Family
- Listing Status ACTIVE
- CountyCUMBERLAND
- CityVineland
- AreaVineland City
- NeighborhoodNone Available
- Zip08361
- StyleTraditional
- Taxes$ 26
- Price$ 589,900
- Bedrooms4
- Full Bathrooms2
- Half Bathrooms1
- Sqr Footage3297
- Lot Size0.93 Acres
Data Source:
Bright MLS
Property Description
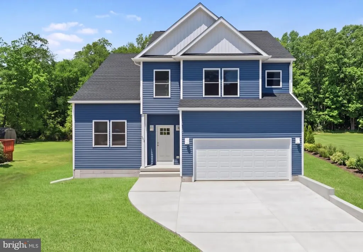
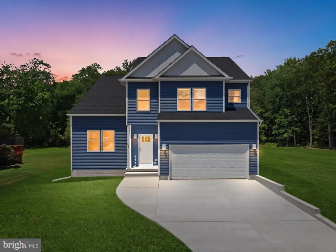
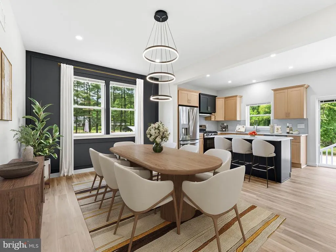
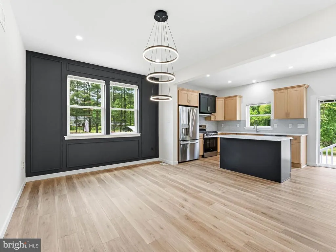
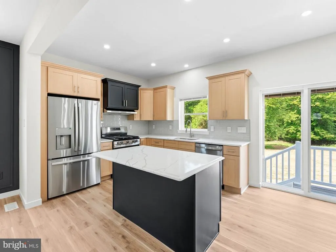
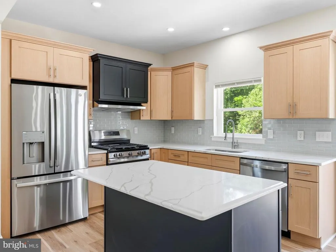
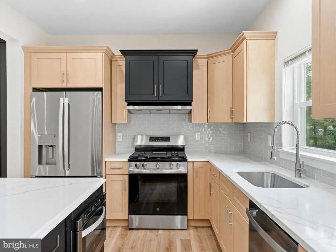
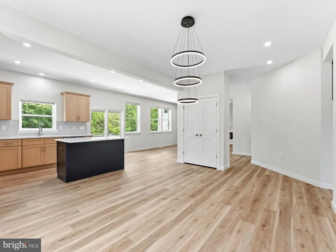
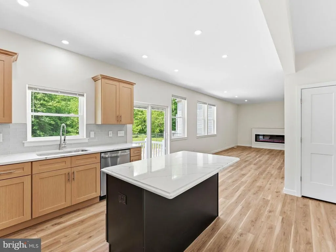
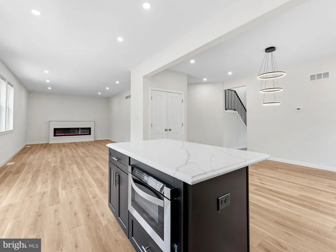
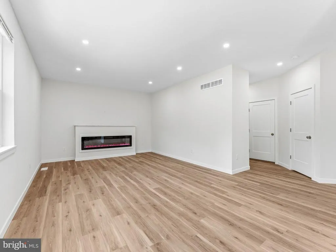
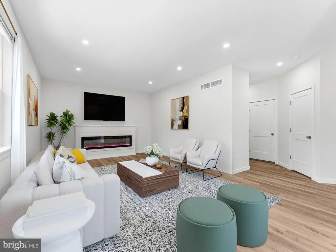
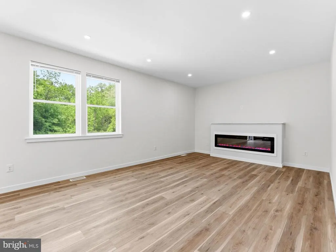
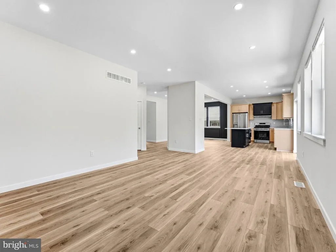
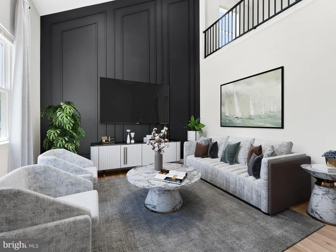
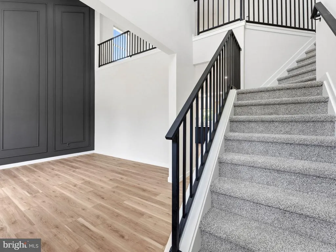
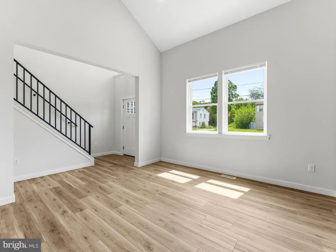
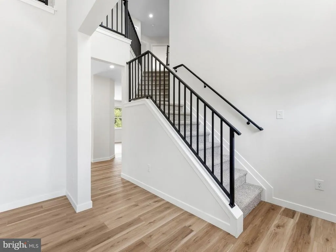
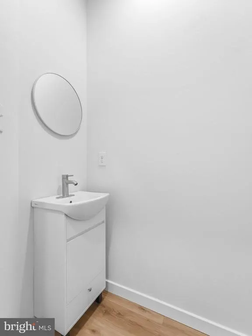
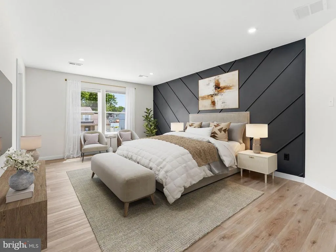
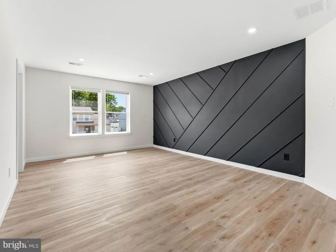
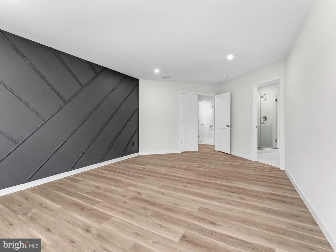
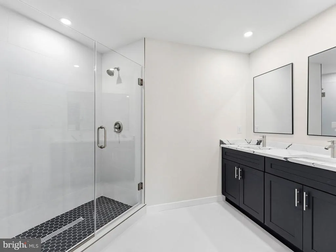
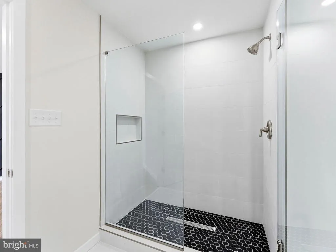
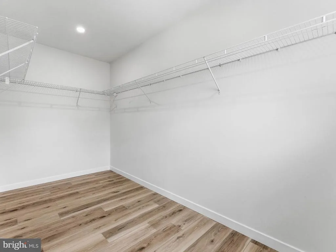
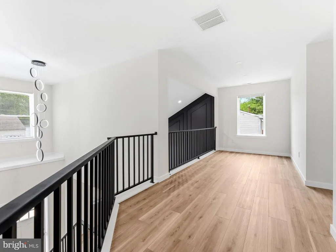
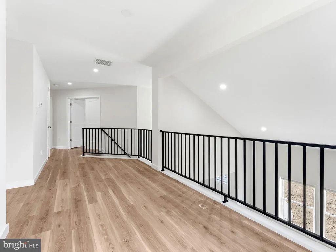
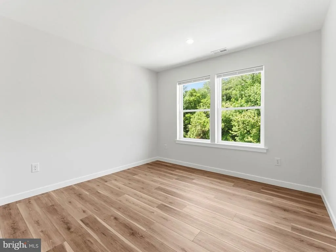
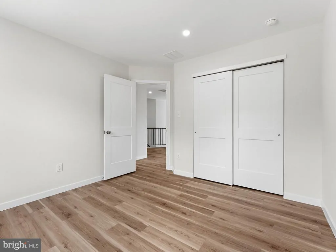
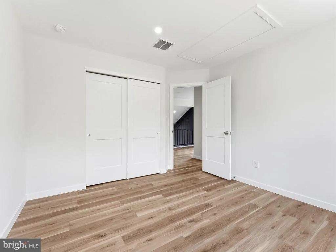
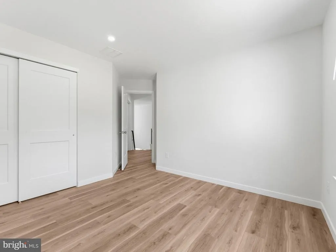
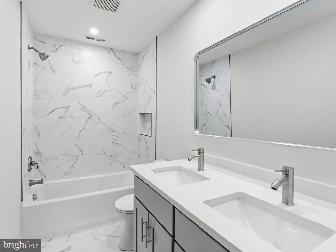
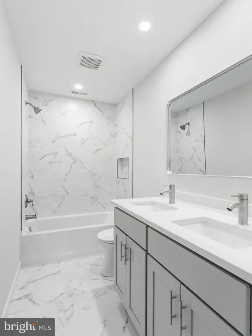
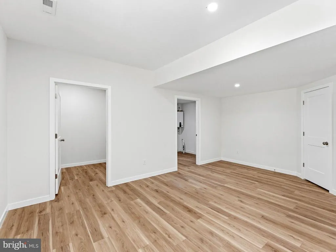
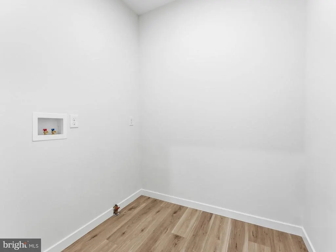
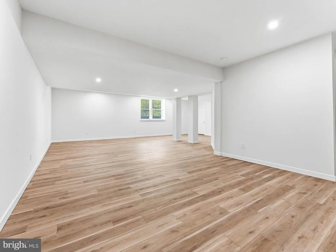
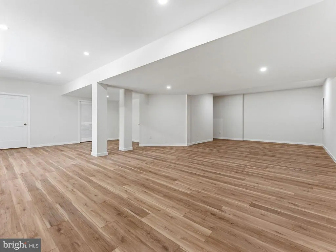
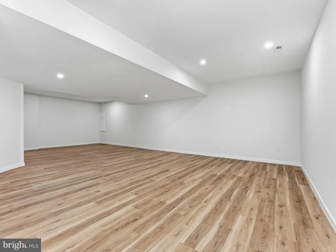
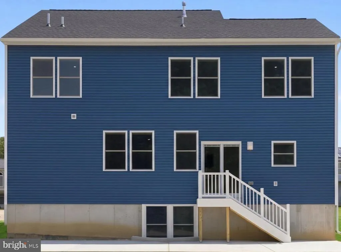
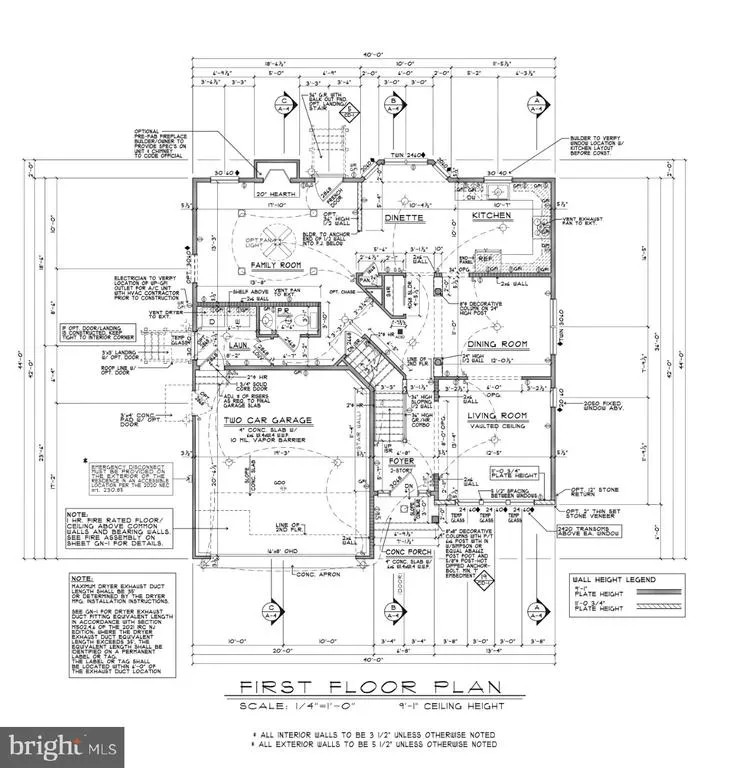
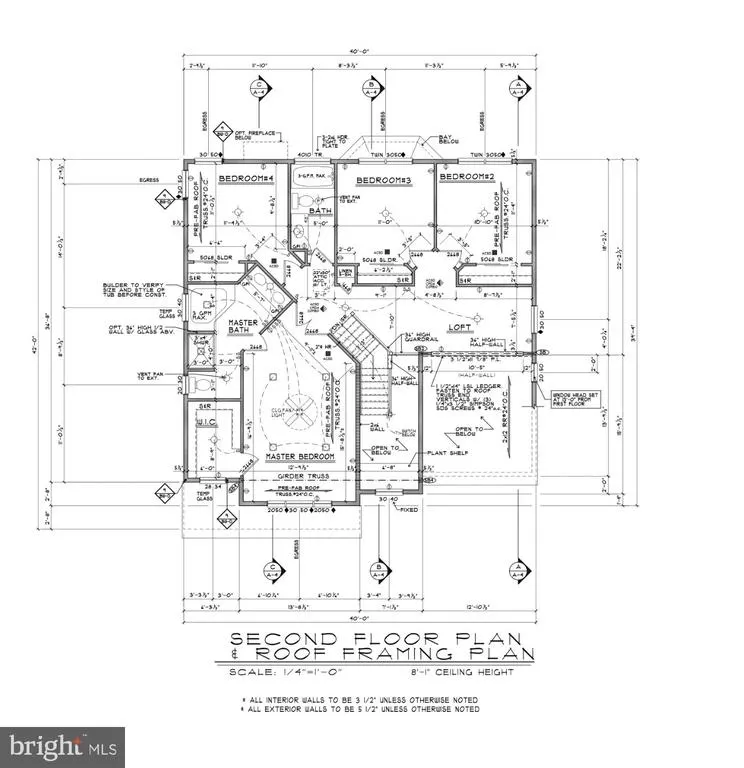
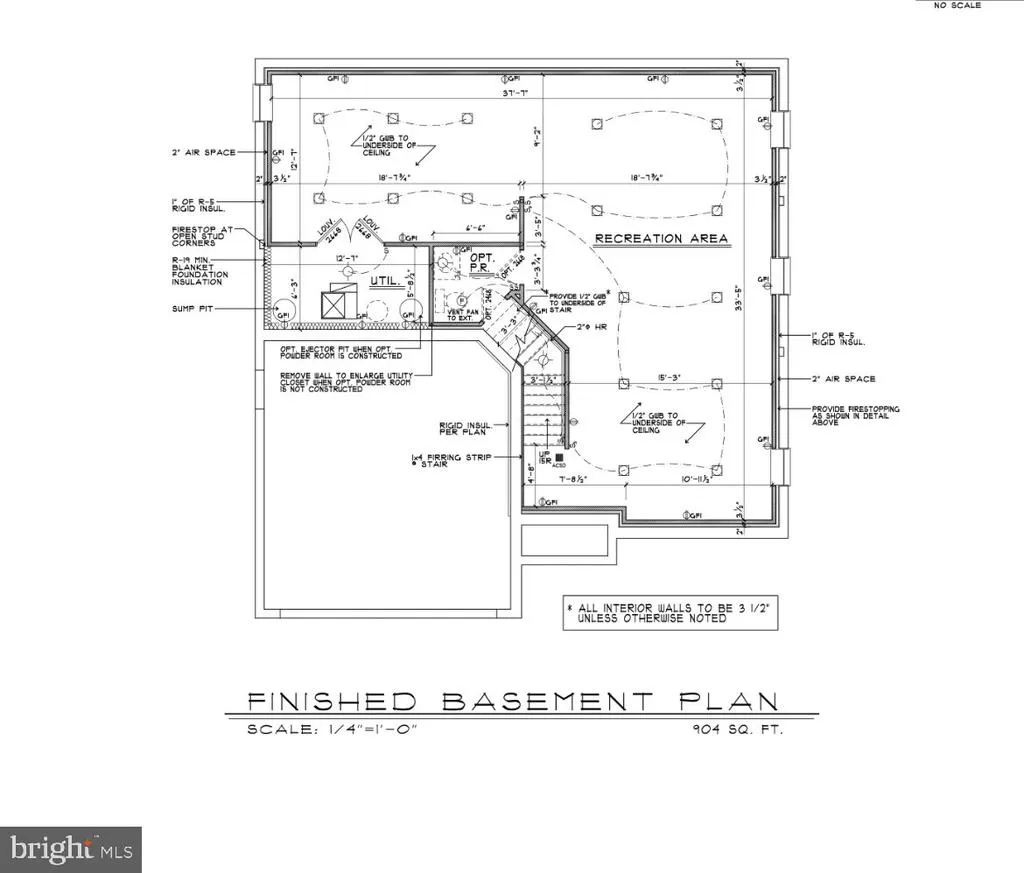
Welcome to 4449 Dante Avenue in desirable East Vineland, a to-be-built new construction home designed with a modern concept layout, refined finishes, and a private setting just shy of 1 acre. Offering 2,393 square feet, 4 bedrooms, and 2 and 1/2 bathrooms, this home blends clean design, useful space, and new-construction confidence in one well-planned package. The main living areas will feature luxury vinyl plank flooring, creating a smooth, modern flow throughout the home. The layout is designed to feel open, polished, and comfortable, while the separate formal dining room adds an elegant defined space for dining, hosting, and special occasions. At the center of the home, the kitchen will offer a stylish and functional design with a center island, granite countertops, and stainless steel appliances. The appliance package includes a refrigerator, gas stove, built-in microwave, and dishwasher. The island creates a natural gathering point while adding prep space and visual appeal. Granite countertops bring a timeless finish that complements the homes modern style. The 4-bedroom layout offers well-planned private spaces, while 2 1/2 bathrooms add convenience throughout the home. The bathrooms are planned with tiled floors and tiled showers, giving each space a crisp, refined finish that complements the homes modern design. Every detail is designed to support comfort, function, and everyday ease. The finished walk-up basement adds another layer of usable living space. With exterior walk-up access, this lower level offers excellent flexibility for a lounge, media room, office, fitness space, game area, hobby room, or added storage. It is a valuable extension of the homes modern floor plan. Outside, the home continues to impress with a private lot just shy of 1 acre, rear patio, asphalt driveway, and a lawn that will be seeded prior to closing. The open lot setting gives the property a quiet, spacious feel, while the patio creates a natural place for outdoor dining, seating, or relaxing. A 2-car attached garage adds everyday convenience and additional storage options. Built by a respected local builder known for quality craftsmanship and dependable construction, this residence is planned with elevated comfort features, including natural gas forced-air heat, central air, and an on-demand hot water heater. These details support the homes refined design while adding dependable day-to-day performance. The home also includes a 10-year homeowners warranty, offering added confidence with your new construction purchase. Built on a poured concrete foundation with 200-amp electrical service, this home is planned with both style and strength in mind. Located in desirable East Vineland, just minutes from schools, shopping, Route 55, Route 40, and all shore points, this Dante Avenue home offers the rare combination of new construction, private acreage, modern design, granite finishes, tiled bathroom floors and showers, a separate formal dining room, a finished walk-up basement, and a 2-car attached garage. Photos and virtual tour are from a previous model; color options and finishes are subject to change.
| Price History | |
|---|---|
| 9/19/2026 | Listed $589,900 |
General Features
| Living Area | 3297 |
|---|---|
| Sewer | Private Septic Tank |
| Heating | Forced Air |
| Cooling | Central A/C |
| Utilities | Cable TV |
| Possession | Settlement |
| Roof | Pitched |
| Appliances | Refrigerator,Oven/Range - Gas,Dishwasher,Built-In Microwave |
| Zoning | A-6 |
| Garage Spaces | 2.00 |
| Patio/Porch Features | Porch(es),Patio(s) |
| Architectural Style | Traditional |
| Construction Materials | Frame |
| School District | CITY OF VINELAND BOARD OF EDUCATION |
| Electric | 200+ Amp Service |
| Levels | 2 |
| Tax Year | 2026 |
| Ownership | Fee Simple |
| Cool Fuel | Natural Gas |
| Accessibility | None |
| County | CUMBERLAND |
| New Construction | Yes |
| Property Type | Residential |
| HOA | No |
| Subdivision Name | NONE AVAILABLE |
| Facing Direction | North |
| Garage Y/N | Yes |
| Water Access Y/N | No |
| Other Structures | Above Grade,Below Grade |
| Total Rooms | 11 |
| Full Baths | 2 |
| Status | ACTIVE |
| Directions | East on Dante Avenue,through Panther Road intersection,home on the right. |
| City | VINELAND |
| Disclosures | Prop Disclosure |
| Senior Community Y/N | No |
| MLS Area | Vineland City (20614) |
| Lot Size Units | Square Feet |
| Lot Size Square Feet | 40637.00 |
| Tax Assessed Value | 800.0 |
| Tax Annual Amount | 26.0 |
| Structure Type | Detached |
| Condo/Coop Association fee Y/N | No |
| Bathrooms Count Main Level | 1.00 |
| Price Per Sq Ft Total AG | 246.51 |
| Acceptable Financing | Cash,Conventional,FHA,VA |
| Additional Parcels Y/N | No |
| Construction Completed Y/N | No |
| Vacation Rental Y/N | No |
| Total SQFT | 3297 |
| Builder Name | ARCR Home Builders |
| Standard Status | Active |
| Tax Lot | 00002 |
Interior Features
| Interior Amenities | Bathroom - Stall Shower,Bathroom - Tub Shower,Kitchen - Eat-In,Recessed Lighting,Walk-in Closet(s),Upgraded Countertops,Kitchen - Island,Formal/Separate Dining Room,Carpet,Combination Kitchen/Living |
|---|---|
| Heating Fuel | Natural Gas |
| Basement | Full,Poured Concrete |
| Flooring | Luxury Vinyl Plank,Ceramic Tile,Carpet |
| Hot Water | Tankless,Natural Gas |
| Total Stories | 3 |
| Basement (Y/N) | Yes |
| Heating Y/N | Yes |
| Window Features | Insulated |
| Fireplace Y/N | No |
| Above Grade Finished Area | 2393 |
| Half Baths | 1 |
| Central Air Y/N | Yes |
| Total Bedrooms | 4 |
| Below Grade Finished Area | 904 |
| Room Type | Living Room,Dining Room,Primary Bedroom,Bedroom 2,Bedroom 3,Bedroom 4,Kitchen,Family Room,Laundry,Loft,Office,Recreation Room,Utility Room,Primary Bathroom,Full Bath,Half Bath |
| Below Grade Finished Area Unit Type | Square Feet |
| LivingAreaSource | Estimated |
| Laundry Type | Main Floor |
| Below Grade Unfin Area Units | Square Feet |
| Below Grade Unfin SQFT Source | Assessor |
| Below Grade Finished Area Source | Estimated |
| Bedrooms Count All Upper Levels | 4 |
| Bedrooms Count Upper Level 1 | 4 |
| Bathrooms Half Main Level | 1 |
| Bathrooms Full Upper Level 1 | 2 |
| Bathrooms Full All Upper Levels | 2 |
| Bathrooms Count Upper Level 1 | 2.00 |
| Bathrooms Count All Upper Levels | 2 |
| Above Grade Finished Area Source | Estimated |
| Above Grade Finished Area Unit Type | Square Feet |
| Total Baths | 3 |
Exterior Features
| Exterior Amenities | Street Lights |
|---|---|
| Pool | No Pool |
| Parking Features | Asphalt Driveway |
| Lot Features | Cleared,Front Yard,Rear Yard,Rural,SideYard(s) |
| Water Source | Well |
| Inclusions | Refrigerator,Gas Stove,Dishwasher,Built-in Microwave |
| Total Parking Spaces | 2 |
| Garage Features | Garage - Front Entry |
| Type of Parking | Attached Garage |
| Foundation Details | Concrete Perimeter |
| Water View Y/N | No |
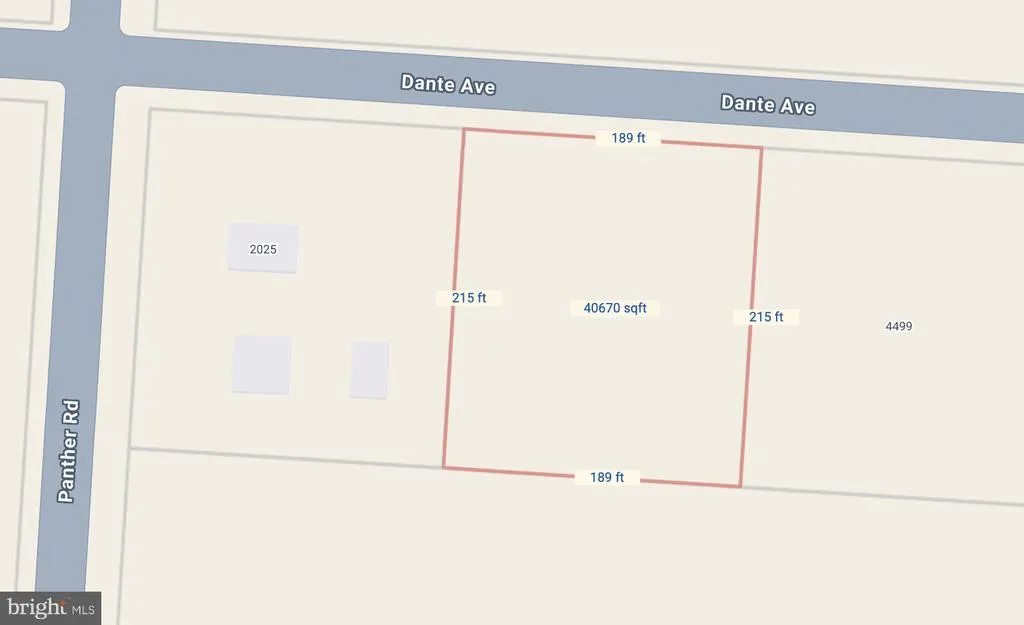
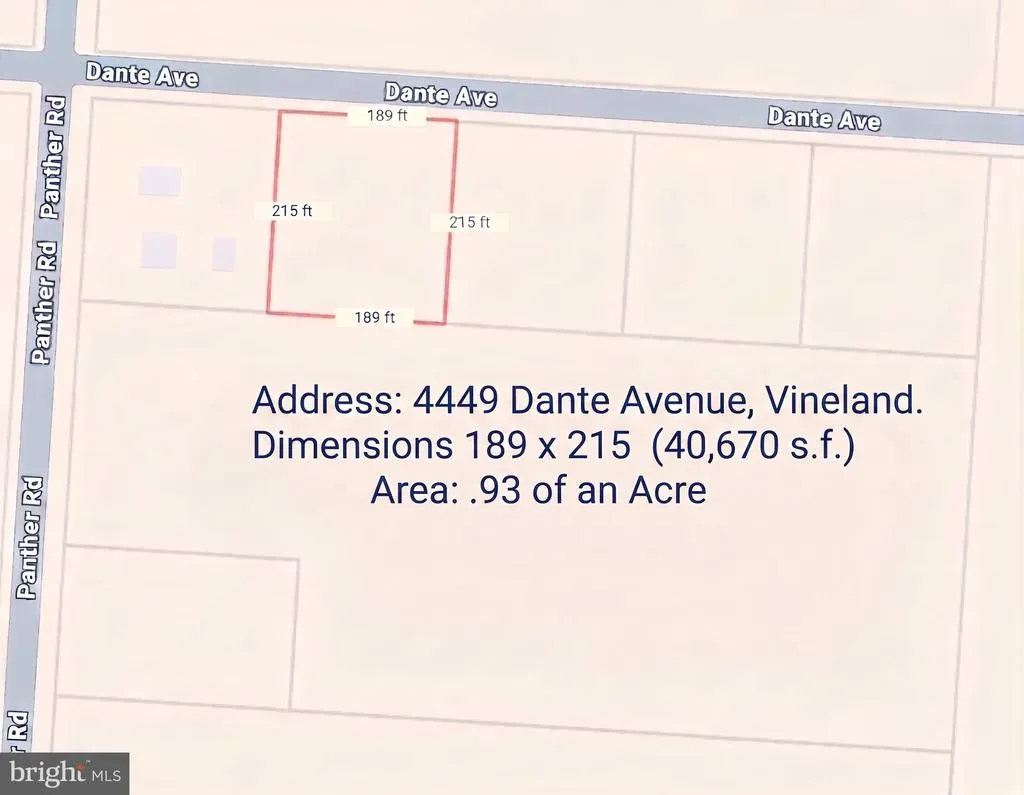
| Lot Dimensions | 189.00 x 215.00 |
| Lot Size Acres | 0.93 |
| Road Surface Type | Paved |
| Road Frontage Length | 189 |
| Lot Size Source | Assessor |
| Waterfront Y/N | No |
| Builder Model | Jessica |
| Land Assessed Value | 800.00 |
| Navigable Water Y/N | No |
| Water Oriented Y/N | No |
| # of Attached Garage Spaces | 2 |
| LotDimensionsSource | Assessor |
Room Details
| Room | Dimensions | Level | Flooring | Details |
|---|---|---|---|---|
| Bedroom 2 | Upper 1 | |||
| Bedroom 3 | Upper 1 | |||
| Bedroom 4 | Upper 1 | |||
| Dining Room | Main | |||
| Family Room | Main | |||
| Full Bath | Upper 1 | |||
| Half Bath | Main | |||
| Kitchen | Main | |||
| Laundry | Main | |||
| Living Room | Main | |||
| Loft | Upper 1 | |||
| Office | Main | |||
| Primary Bathroom | Upper 1 | |||
| Primary Bedroom | Upper 1 | |||
| Recreation Room | Lower 1 | |||
| Utility Room | Lower 1 |
Amenities
- Foreclosure
- Views
- Short Sale
- New Construction
- Adult 55+
- Lease To Own
- No HOA Fees
- Furnished
- Primary On Main
- Air Conditioning
- Seller Finance
- Green
- Fixer Upper
- Horse
- Golf
- Fireplace
- Deck
- Garage
- Basement
- Pool
Property vs Single Family Average in 08361
Price
Visits
 The data relating to real estate for sale on this web page appears in part through the
Cape May County MLS program, a voluntary cooperative exchange of property
listing data between licensed real estate brokerage firms in which we participate,
and is provided by Cape May County MLS through a licensing agreement.
Disclaimer: All information deemed reliable but not guaranteed and should be independently verified.
All properties are subject to change, withdrawal, or prior sale.
 All information is believed to be accurate but is not guaranteed. Protected by Copyright© 2026 and is owned either by the Monmouth County Association of REALTORS; or by the developers of the software, Kunversion, LLC. All rights reserved. Each office independently owned and operated.
The New Jersey Real Estate Commission requires every licensed broker or salesperson with whom you list your property to give you a copy of this notice. The purpose is to help you comply with the New Jersey Law
 The data relating to real estate for sale on this web site comes from the participating brokers of the South Jersey Shore MLS. Any use of search facilities of data on the site, other than a consumer looking to purchase real estate, is prohibited. Information displayed on this web site is Deemed Reliable But Not Guaranteed. This data is updated daily.
 © BRIGHT, All Rights Reserved
